<-- style PDP --> 33740 Hwy 62 Highway, Maynooth - Detached for sale for $499,000
  • new
  • for sale
  • leased

33740 Hwy 62 Highway

Maynooth, Ontario, K0L 2S0 - Monteagle Ward

$499,000

  • Neighbourhood

    Monteagle Ward

  • Major Intersection

    MOXAM ROAD/HWY 62 N

  • Listed Since: 3 day(s)

  • Last update: today

Overview

  • Property Type

    Detached, 1 1/2 Storey

  • Bedrooms

    3

  • Bathrooms

    2

  • Basement

    Full + Unfinished

  • Kitchen

    1

  • Total Parking

    8 (2 Detached Garage)

  • Lot Size

    261.74x432.19 (Feet)

  • Taxes

    $1,878.00 (2026)

  • Type

    Freehold

Property Description

Property description for 33740 Hwy 62 Highway, Maynooth

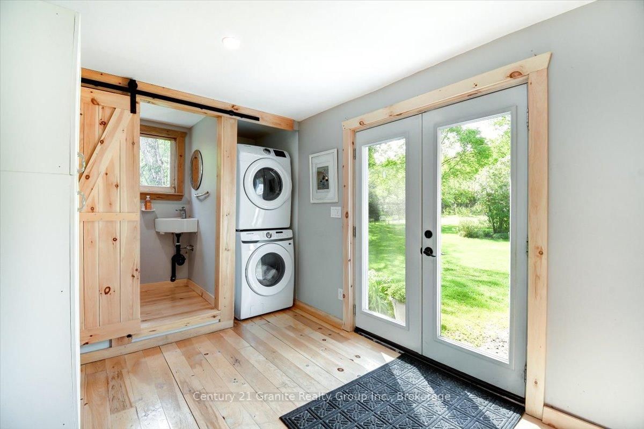
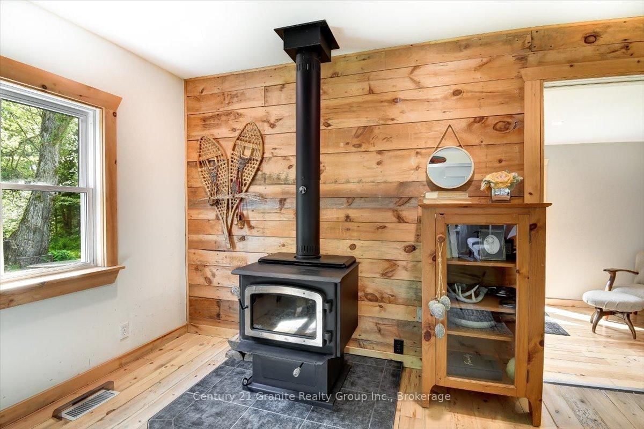
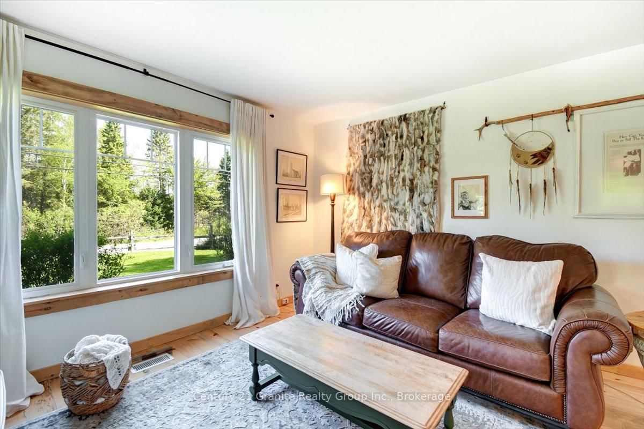
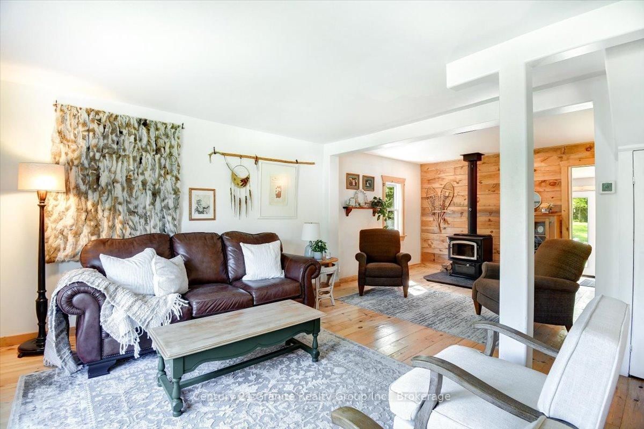
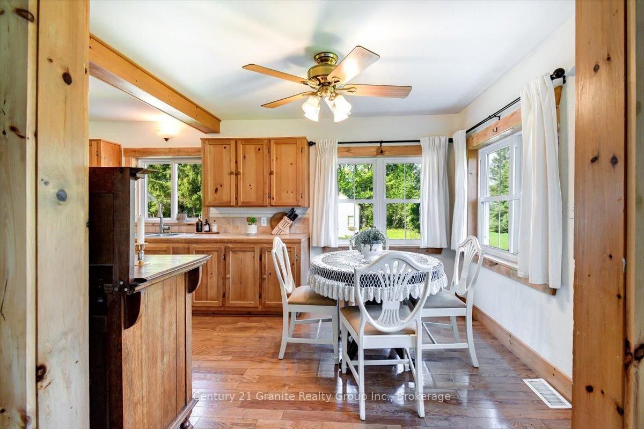
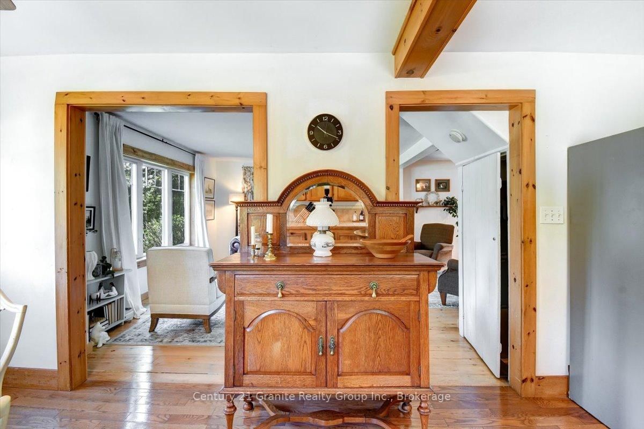
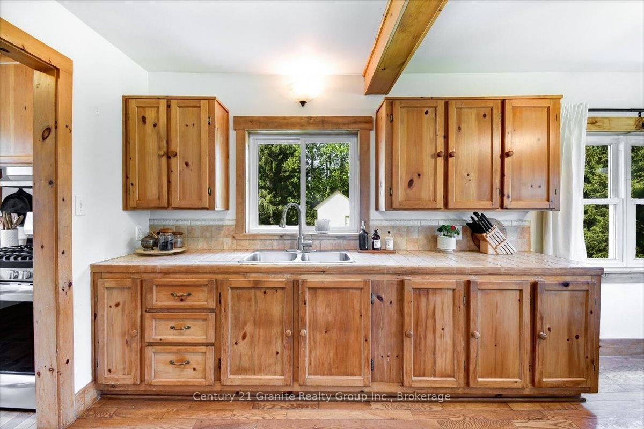
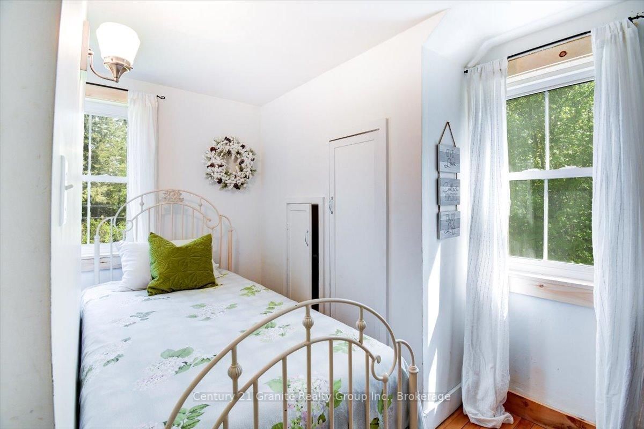
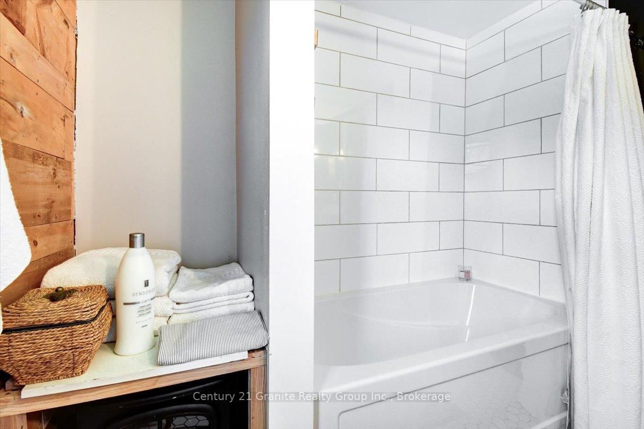
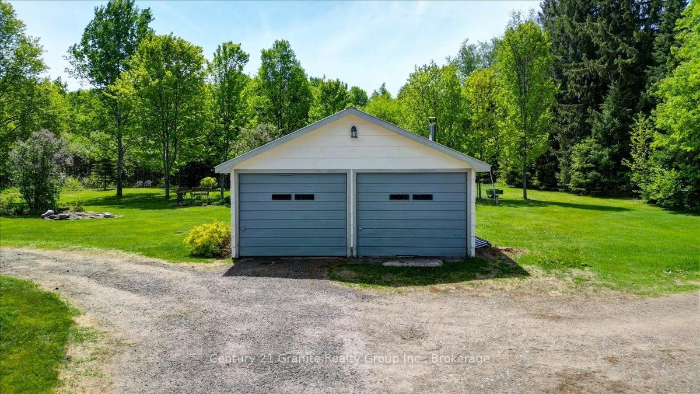
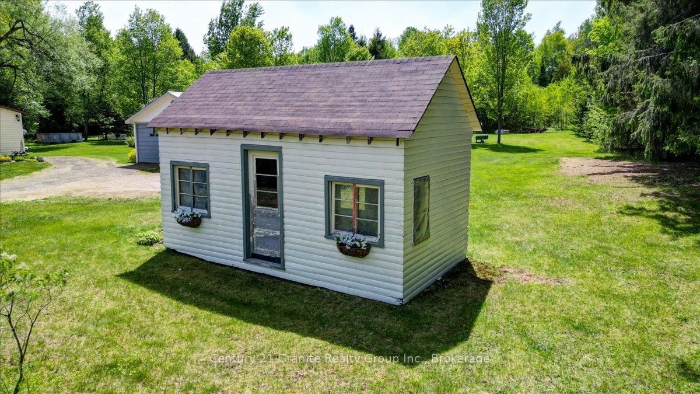
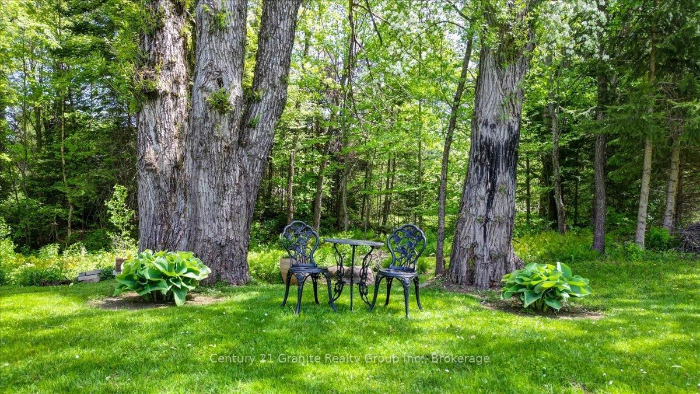
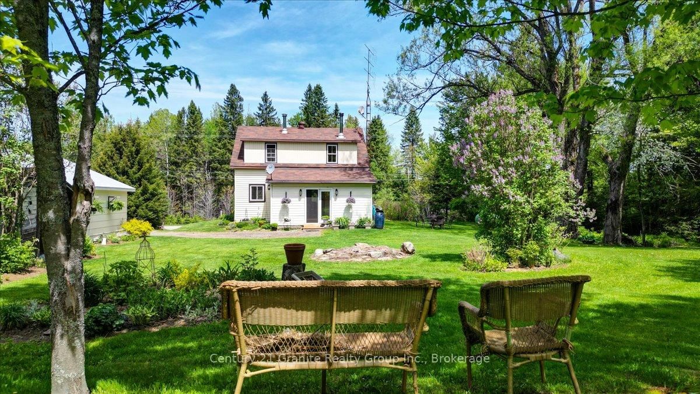
If privacy, space and genuine country character are on your wish list, this beautifully renovated Hastings Highlands property deserves a closer look. Set on approximately 3.7 acres, this inviting 3-bedroom, 2-bathroom country home offers a wonderful balance of comfort, charm and outdoor living. Extensive renovations and updates have created bright, welcoming interiors while preserving the relaxed cottage-style character that makes a rural home feel like home. Large windows bring in plenty of natural light and frame picturesque views of the surrounding property. Outside, mature trees, open lawns, established gardens and a beautiful wooded creek meandering alongside the property create a peaceful backdrop with room to breathe. The property is exceptionally well suited to those who want more than just a house. A detached 2-car garage, charming bunkie, garden shed and chicken coop provide plenty of additional space for vehicles, hobbies, guests, and gardening. There is room here for family gatherings, outdoor recreation, quiet mornings in the garden and evenings surrounded by nature. All of this is located just minutes from the village of Maynooth, approximately 20 minutes to Bancroft, 30 minutes to Barry's Bay and 30 minutes to Algonquin Park, with convenient access to lakes, trails, amenities and year-round recreation. Whether you are looking for a full-time country residence, retirement property or recreational retreat, this property offers flexibility, privacy and an opportunity to embrace a quieter rural lifestyle. Privacy. Space. Character. Country Living.

Listed by Century 21 Granite Realty Group Inc.

  • MLS #

    X13773404

  • Sq. Ft

    1100-1500

  • Sq. Ft. Source

    MLS

  • Lot Irregularities

    Y

  • Year Built

    51-99

  • Pool

    None

  • Drive

    Private

  • Garage

    Detached, 2 spaces

  • Total Parking

    8

  • Family Room

    N

  • Den

    N

  • Exterior

    Vinyl Siding

  • Fireplace

    Y

  • Roof

    Asphalt Shingle, Metal

  • Foundation

    Block, Concrete Block

  • Elevator

    n/a

  • Water View

    n/a

  • Laundry Level

    Main

  • Heat

    Forced Air

  • A/C

    Wall Unit

  • Water

    Well

  • Water Supply

    n/a

  • Sewers

    Septic

  • Central Vac

    N

  • Foyer

    5.12 x 2.6 ft Main level

  • Family

    4.51 x 2.72 ft Main level

  • Living

    4.51 x 4.15 ft Main level

  • Kitchen

    2.85 x 1.84 ft Main level

  • Kitchen

    2.85 x 2.58 ft Main level

  • Dining

    2.85 x 2.45 ft Main level

  • Primary

    2.85 x 6.97 ft 2nd level

  • Br

    3.5 x 3.58 ft 2nd level

  • Br

    2.47 x 3.29 ft 2nd level

  • Bathroom

    2.44 x 2.21 ft 2nd level

  • Bathroom

    0.98 x 1.61 ft Main level

  • MLS #

    X13773404

  • Sq. Ft

    1100-1500

  • Sq. Ft. Source

    MLS

  • Lot Irregularities

    Y

  • Year Built

    51-99

  • Pool

    None

  • Drive

    Private

  • Garage

    Detached, 2 spaces

  • Total Parking

    8

  • Family Room

    N

  • Den

    N

  • Exterior

    Vinyl Siding

  • Fireplace

    Y

  • Roof

    Asphalt Shingle, Metal

  • Foundation

    Block, Concrete Block

  • Elevator

    n/a

  • Water View

    n/a

  • Laundry Level

    Main

  • Heat

    Forced Air

  • A/C

    Wall Unit

  • Water

    Well

  • Water Supply

    n/a

  • Sewers

    Septic

  • Central Vac

    N

  • Foyer

    5.12 x 2.6 ft Main level

  • Family

    4.51 x 2.72 ft Main level

  • Living

    4.51 x 4.15 ft Main level

  • Kitchen

    2.85 x 1.84 ft Main level

  • Kitchen

    2.85 x 2.58 ft Main level

  • Dining

    2.85 x 2.45 ft Main level

  • Primary

    2.85 x 6.97 ft 2nd level

  • Br

    3.5 x 3.58 ft 2nd level

  • Br

    2.47 x 3.29 ft 2nd level

  • Bathroom

    2.44 x 2.21 ft 2nd level

  • Bathroom

    0.98 x 1.61 ft Main level

Thinking of Selling?

Find Out Your Home’s Value in Today’s Market!

No Email or Signup is required to view your home estimate.

estimate your home value

Contact Manoj Kukreja

Sales Representative,
Century 21 People’s Choice Realty Inc.,
Brokerage
(647) 576 - 2100

Manoj profile avatar

Property History

Property history for 33740 Hwy 62 Highway, Maynooth

This property has been sold 1 time before. Create your free account to explore sold prices, detailed property history, and more insider data.

Sign In / Register

Mortgage Calculator

This data is for informational purposes only.

Mortgage Payment per month

Principal Amount

Interest

Total Payable

Amortization

Amortization

Closing Cost Calculator

This data is for informational purposes only.

Closing Cost Total for this property

Total Cash flow for purchasing this property

Down Payment(%)*
Additional information

Provincial Land Transfer Tax

Ontario Land Transfer Tax Rebate

Toronto Land Transfer Tax

Toronto Land Transfer Tax Rebate

PST on CMHC Insurance Premium

Lawyer Fees

$2,825

Government Registration Fee's

$164

Title Insurance

Closing Cost Total

Total Cash flow for purchasing this property

Provincial Land Transfer Tax

Ontario Land Transfer Tax Rebate

Toronto Land Transfer Tax

Toronto Land Transfer Tax Rebate

PST on CMHC Insurance Premium

Lawyer Fees

$2,825

Government Registarion Fee's

$164

Title Insurance

Down Payment(%)*

* A down payment of less than 20% is permitted only for first-time home buyers purchasing their principal residence. The minimum down payment required is 5% for the portion of the purchase price up to $500,000, and 10% for the portion between $500,000 and $1,500,000. For properties priced over $1,500,000, a minimum down payment of 20% is required.

Thinking of Selling?

Find Out Your Home’s Value in Today’s Market!

No Email or Signup is required to view your home estimate.

estimate your home value

Contact Manoj Kukreja

Sales Representative, Century 21 People’s Choice Realty Inc., Brokerage
(647) 576 - 2100

Manoj profile avatar

Recent Sold Listings in Monteagle Ward, Maynooth

Popular Cities